1 / 2
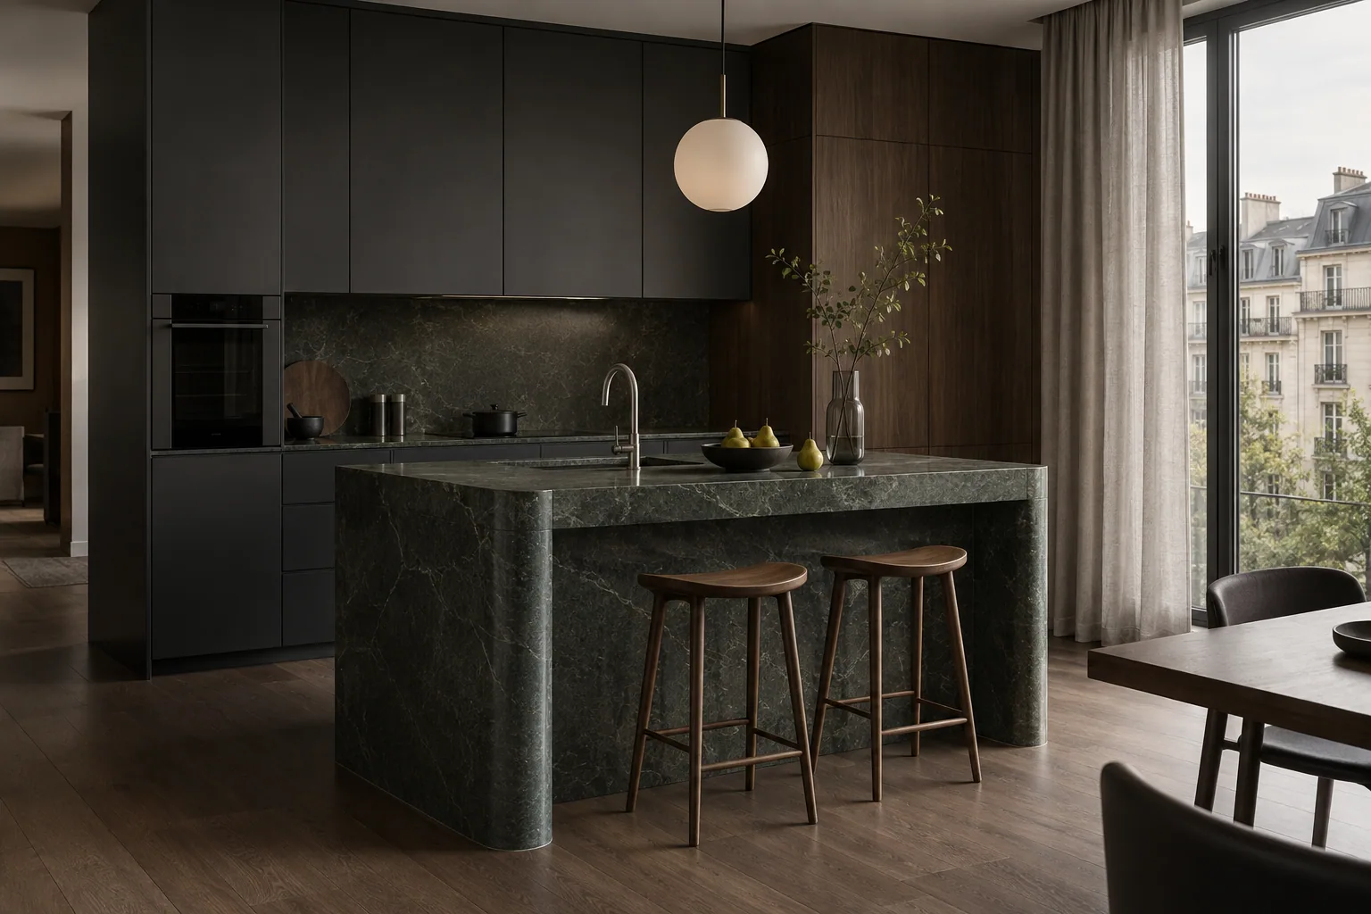
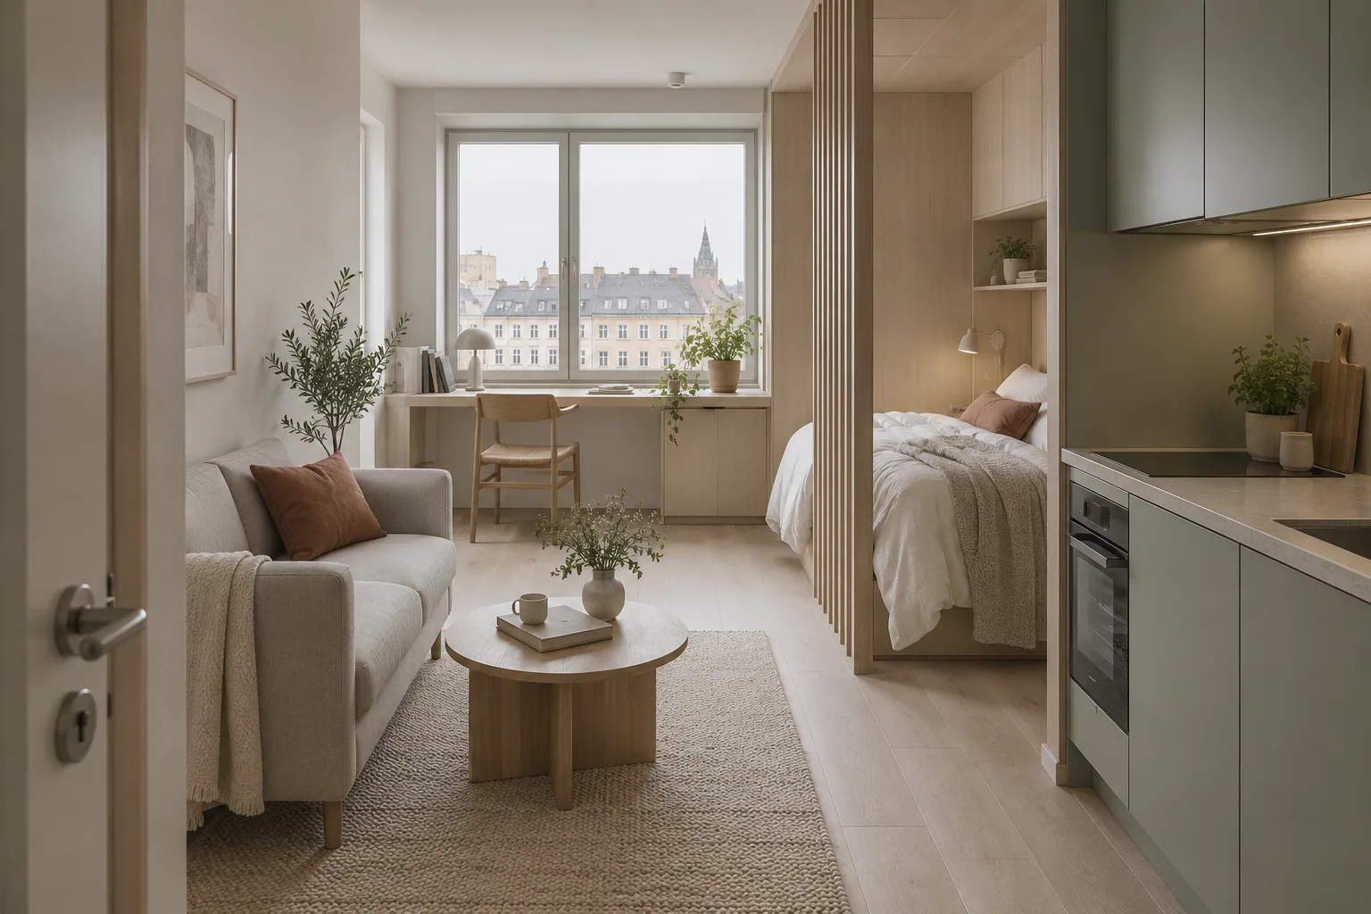
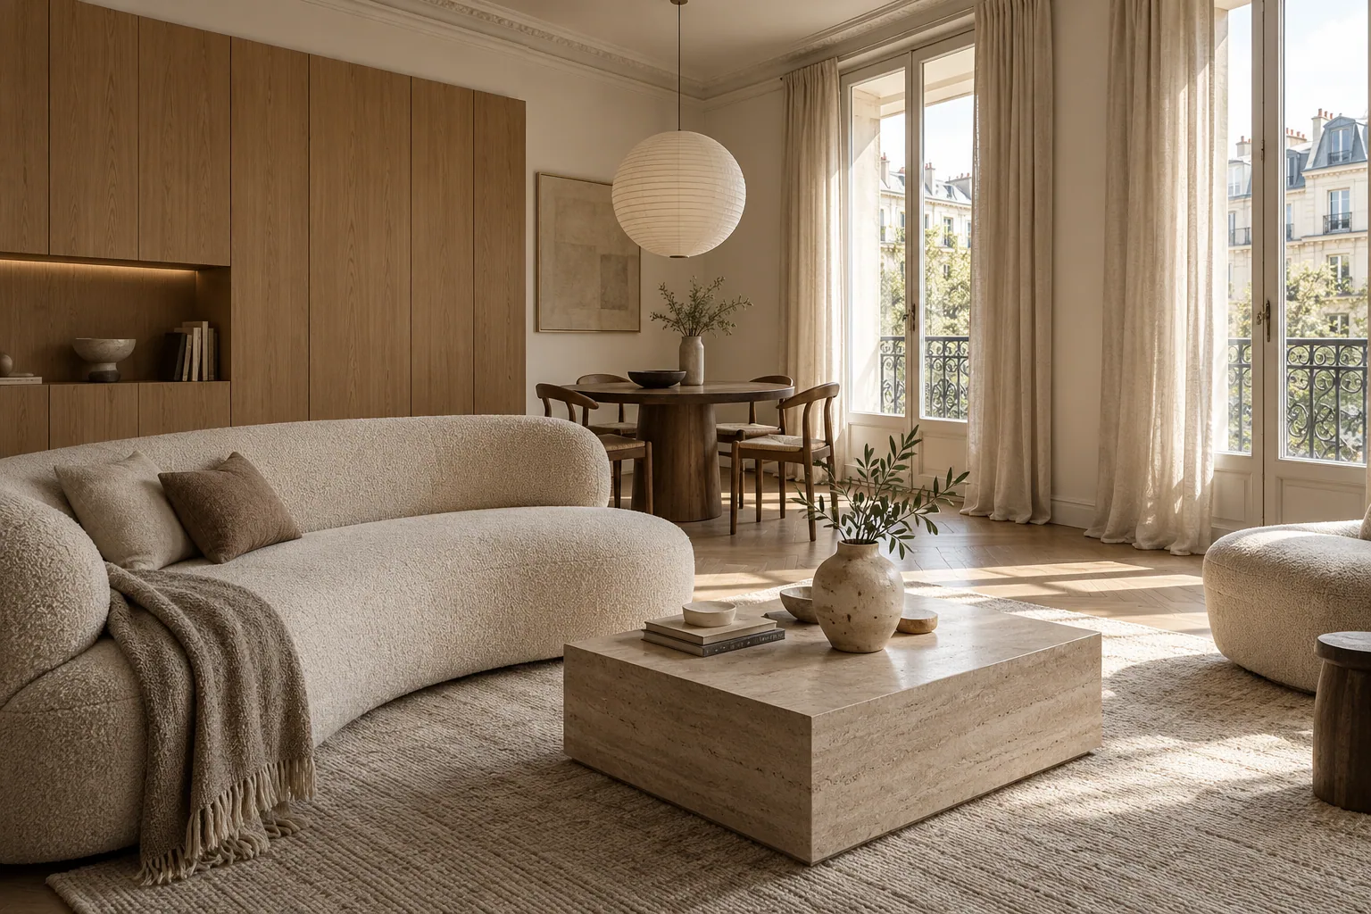
Layouts, materials and a complete interior concept.
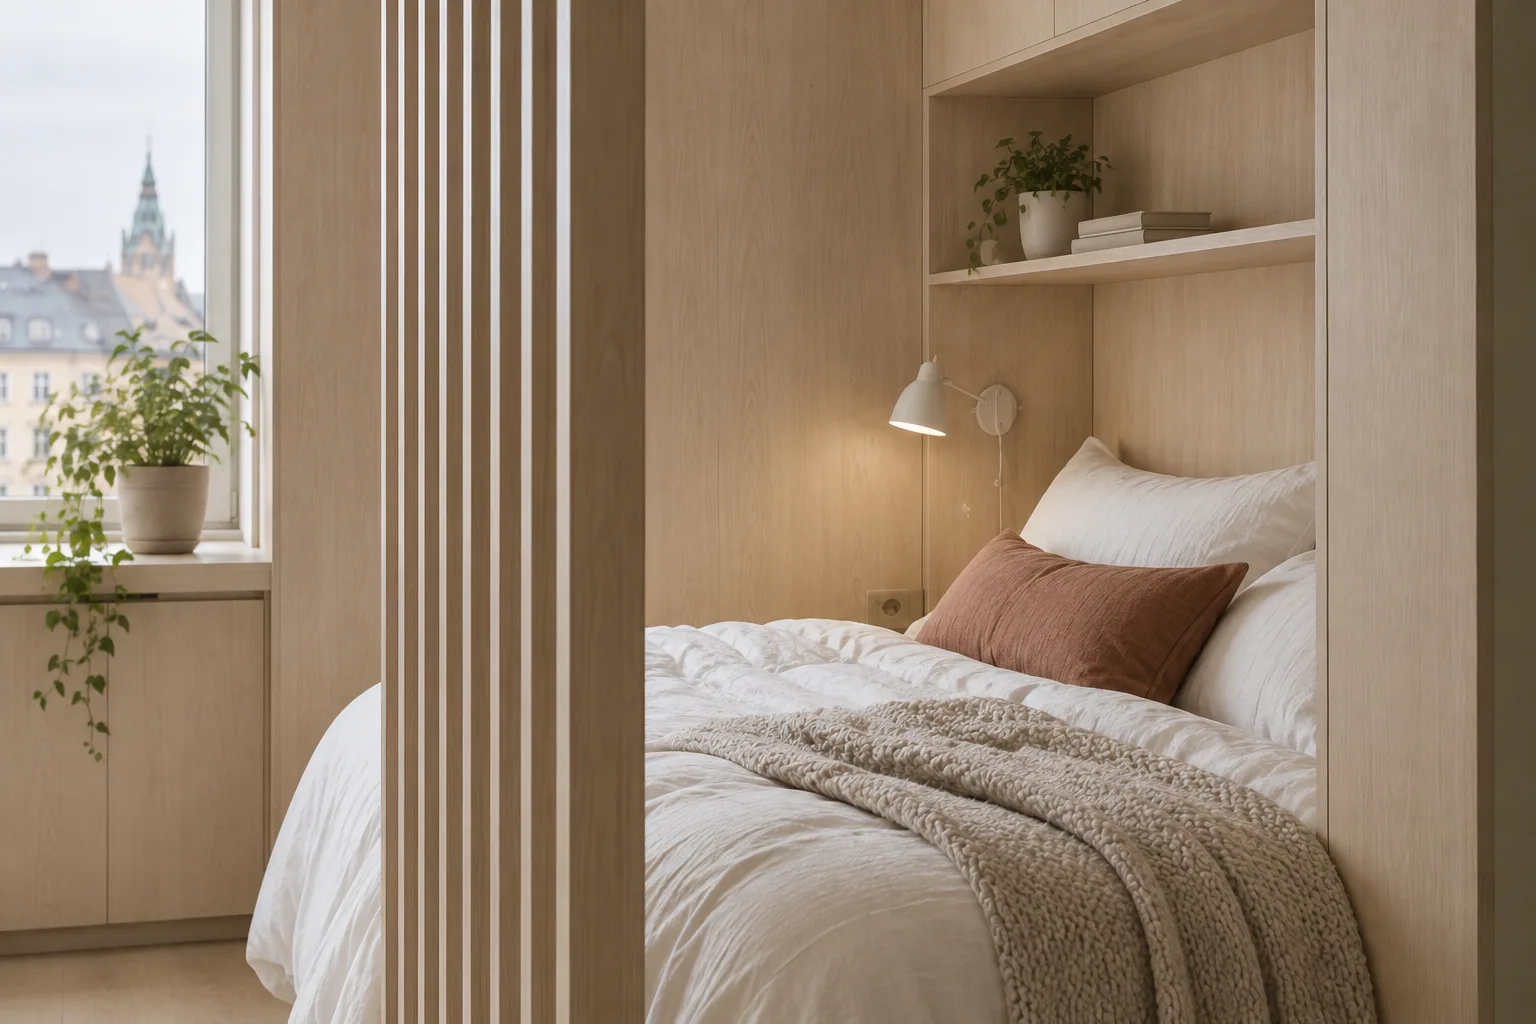
For a new beginning, a difficult layout, or a home that no longer fits. We connect your everyday needs with a coherent spatial and material direction.
Discuss this serviceConstruction, purchases, structural engineering and statutory approvals are separate. Concept drawings are not a substitute for a specialist assessment.
An existing plan, a few photographs, your priorities and a list of what should stay. Measurements must be verified before technical work.
An individual fee depends on area, complexity and the agreed drawing package. Design-only work is not priced with the full-renovation calculator.
Approve the brief first, then the concept and specification. Any change to agreed deliverables should be reviewed before the next stage.
Discuss this serviceThe agreed package can include layout options, the selected concept, material direction, visualisations and working drawings for the defined scope. The exact deliverables are agreed before work starts.
The number of options depends on the brief and should be written into the scope. The goal is not to generate endless variants, but to compare meaningful directions and agree one.
No. Concept and working drawings do not replace structural, MEP or statutory specialist work. Those checks are arranged separately when the project requires them.
Yes. Interior design is a standalone service. You can use the completed package with your own contractor, subject to any specialist checks required for the property.
Choose a detailed brief when you already know the task. Choose a quick consultation when you want help defining the scope first.