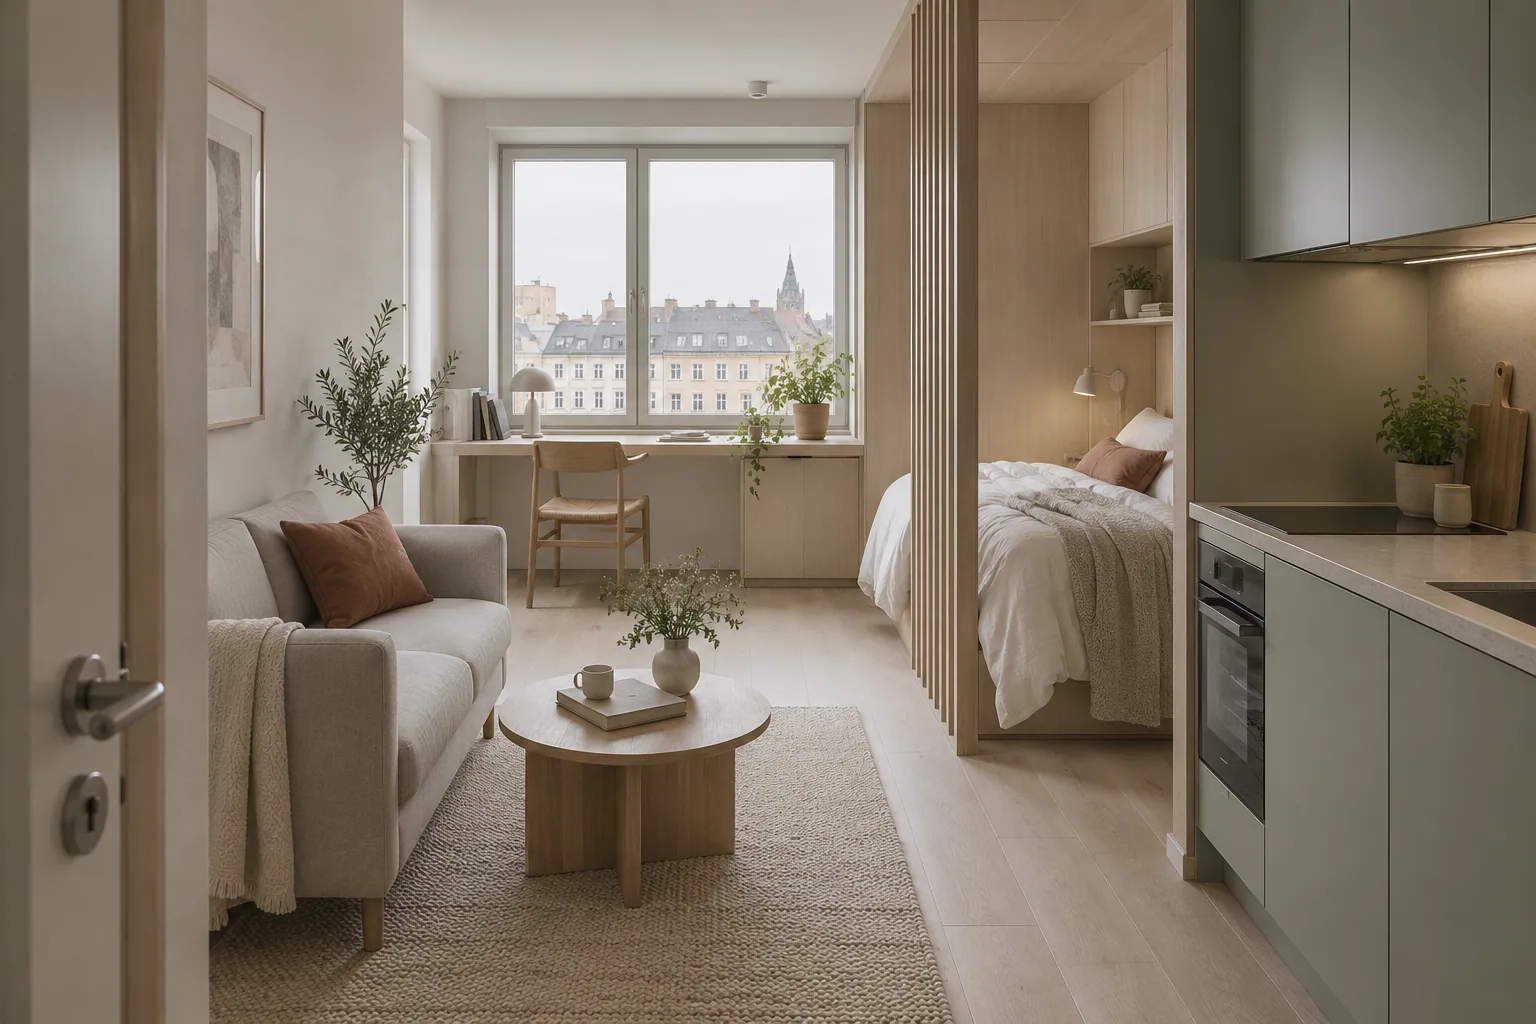
Start with an ordinary Tuesday
A renovation brief becomes useful when it describes a life, not just a look. Walk through an ordinary weekday from the moment you wake up. Where do you leave your bag? Can two people prepare breakfast without getting in each other’s way? Is there somewhere quiet for a call? Write down the moments that feel awkward, then the things that already work. An attractive reference image can communicate atmosphere, but it cannot tell a designer whether you need space for a bicycle, a sewing machine or visiting family. Those small, concrete observations give the project a stronger starting point than a list of fashionable finishes.
Separate needs from possibilities
Make three short lists: essential changes, valuable improvements and ideas to explore. An essential change might be safe electrical provision for a home office. A valuable improvement might be built-in storage. An exploratory idea might be moving the kitchen. This separation does not make the third list unimportant; it prevents uncertain ideas from silently becoming commitments. Give each item a reason and a room. “More storage” is difficult to evaluate, while “a closed cupboard for coats beside the entrance” can be discussed and measured. If several people share the home, compare their lists before asking someone to translate them into a layout.
Draw a boundary around the work
Scope includes what will remain untouched. Record retained floors, existing appliances, furniture and rooms that are outside the project. Then look at the interfaces. Replacing a kitchen may affect electrical circuits, plumbing, wall finishes and the adjacent floor, even when the room stays in the same place. A room-by-room table is helpful: existing condition, proposed change, related work and unresolved question. Do not assume that a wall can be removed or that a pipe can be relocated because a visualisation shows it. Mark those items for qualified assessment. A clear boundary protects the design from becoming a collection of unpriced assumptions.
Choose the right kind of help
Not every project needs a complete renovation. If the layout works and the surfaces are in good condition, furniture and lighting may solve the real problem. If the rooms feel disconnected, a design study may be the right first commission. If services and finishes need coordinated replacement, a fuller renovation scope makes sense. Ask what each service produces: a concept, technical drawings, a product specification or completed physical work. These are different outcomes with different responsibilities. In the FORMA concept, design and furnishing are separate paths. The renovation calculator deliberately does not turn their fees into a misleading square-metre construction price.
Name the decisions, not just the dates
A useful plan identifies the decisions that unlock the next stage. Approving a layout allows detailed coordination; approving materials allows quantities and purchasing to become more precise. Decide who can approve changes and how those decisions will be recorded. If your household needs time to compare options, include that thinking time in the plan. Avoid treating an aspirational move-in date as proof that every preceding stage is possible. Existing conditions, building access and supplier availability need checking. When something changes, ask for its effect on cost, sequence and the agreed outcome together, rather than accepting each consequence as a separate surprise.
Leave with a one-page brief
Bring the work together in a short document: who lives here, what needs to change, what stays, your priorities, the decisions still open and a comfortable planning budget. Attach a plan and a small set of annotated references. You do not need to resolve the design yourself. The purpose is to make the starting assumptions visible so they can be tested. Keep the document dated, and update it when the agreed scope changes. A clear brief is not a restriction on creativity. It gives creativity something useful to respond to, and gives everyone a shared way to judge whether the proposed home will actually work.